PROYECTOPROJECT
01 / PROYECTOPROJECT
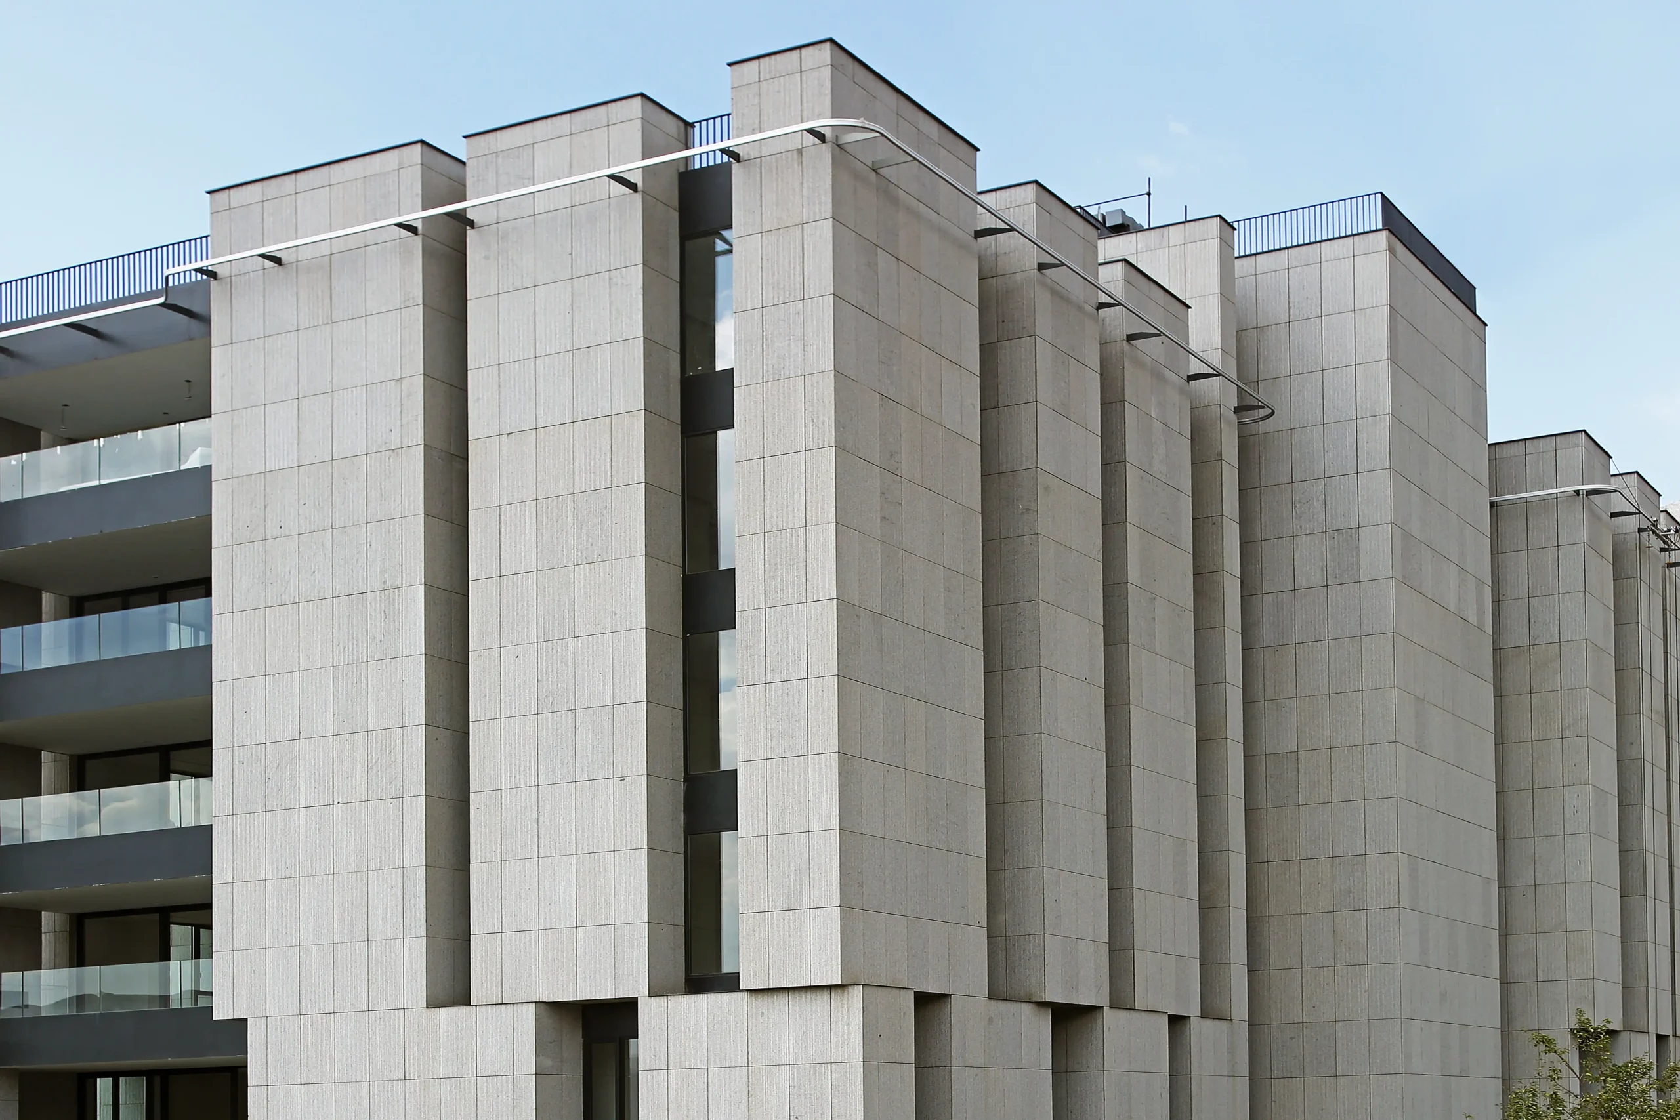
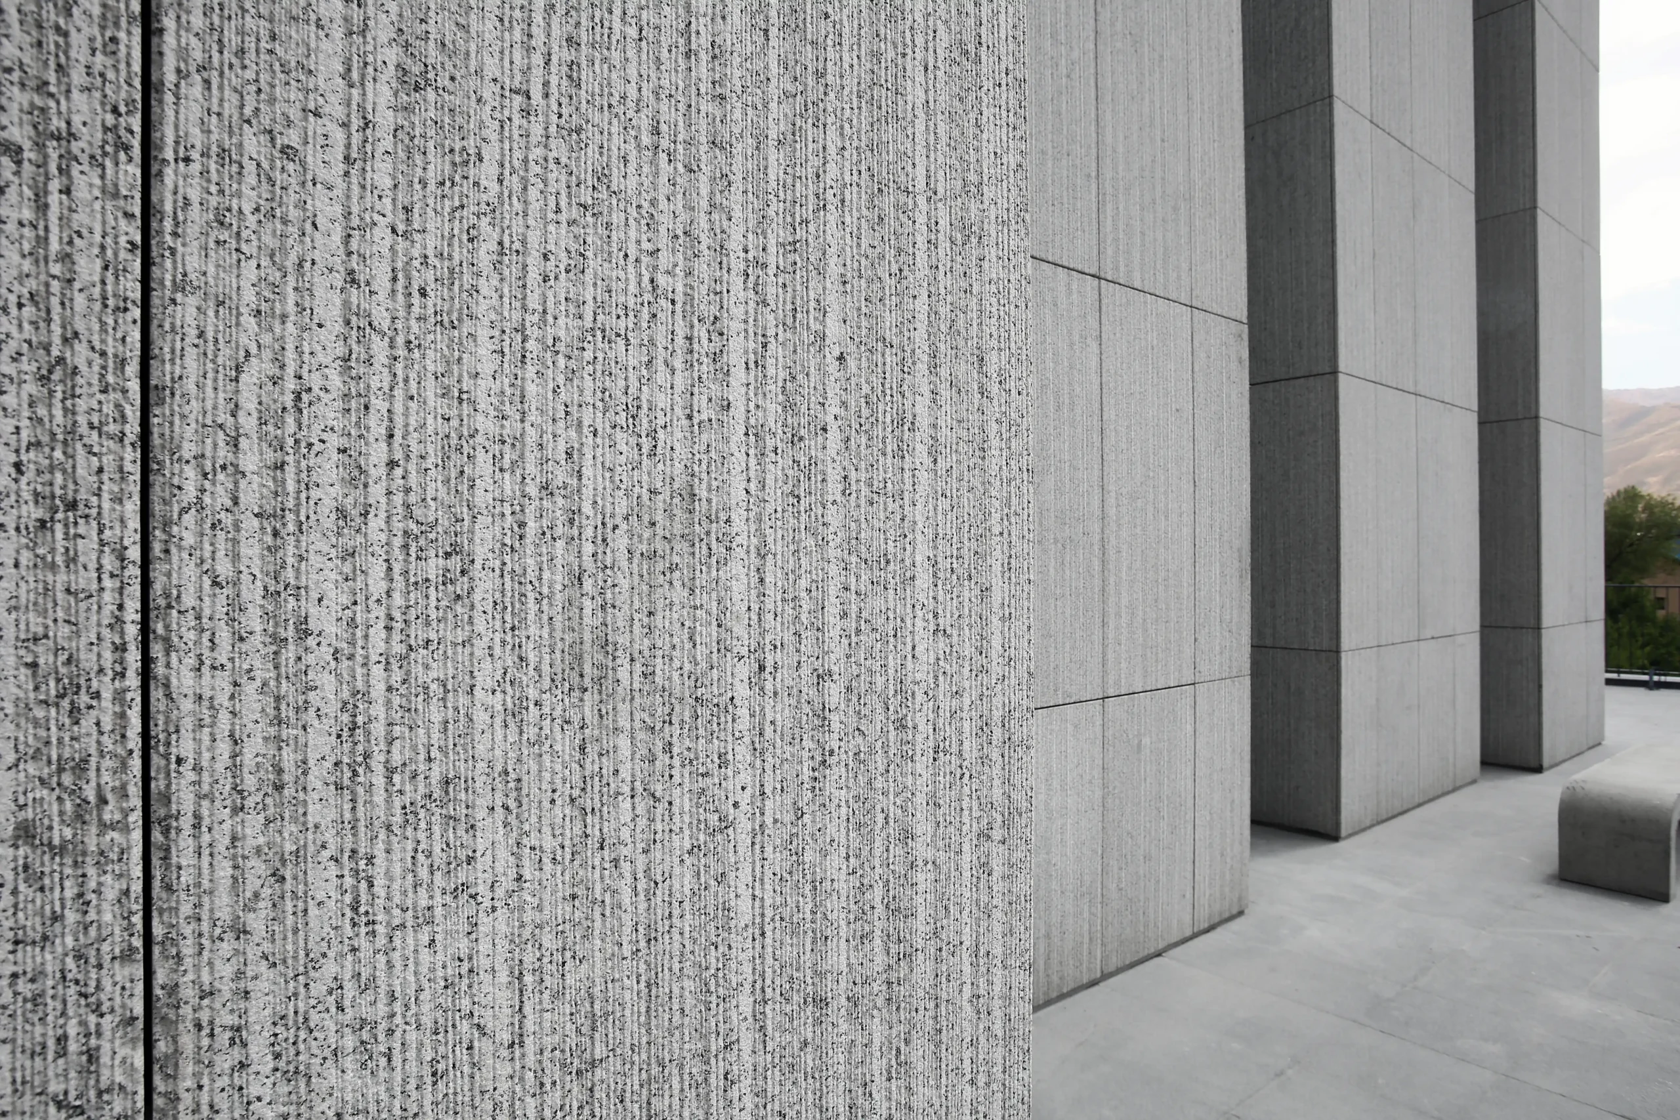
Darbandsar Project integra la piedra como parte fundamental de la expresión arquitectónica de un edificio contemporáneo situado en un entorno montañoso.
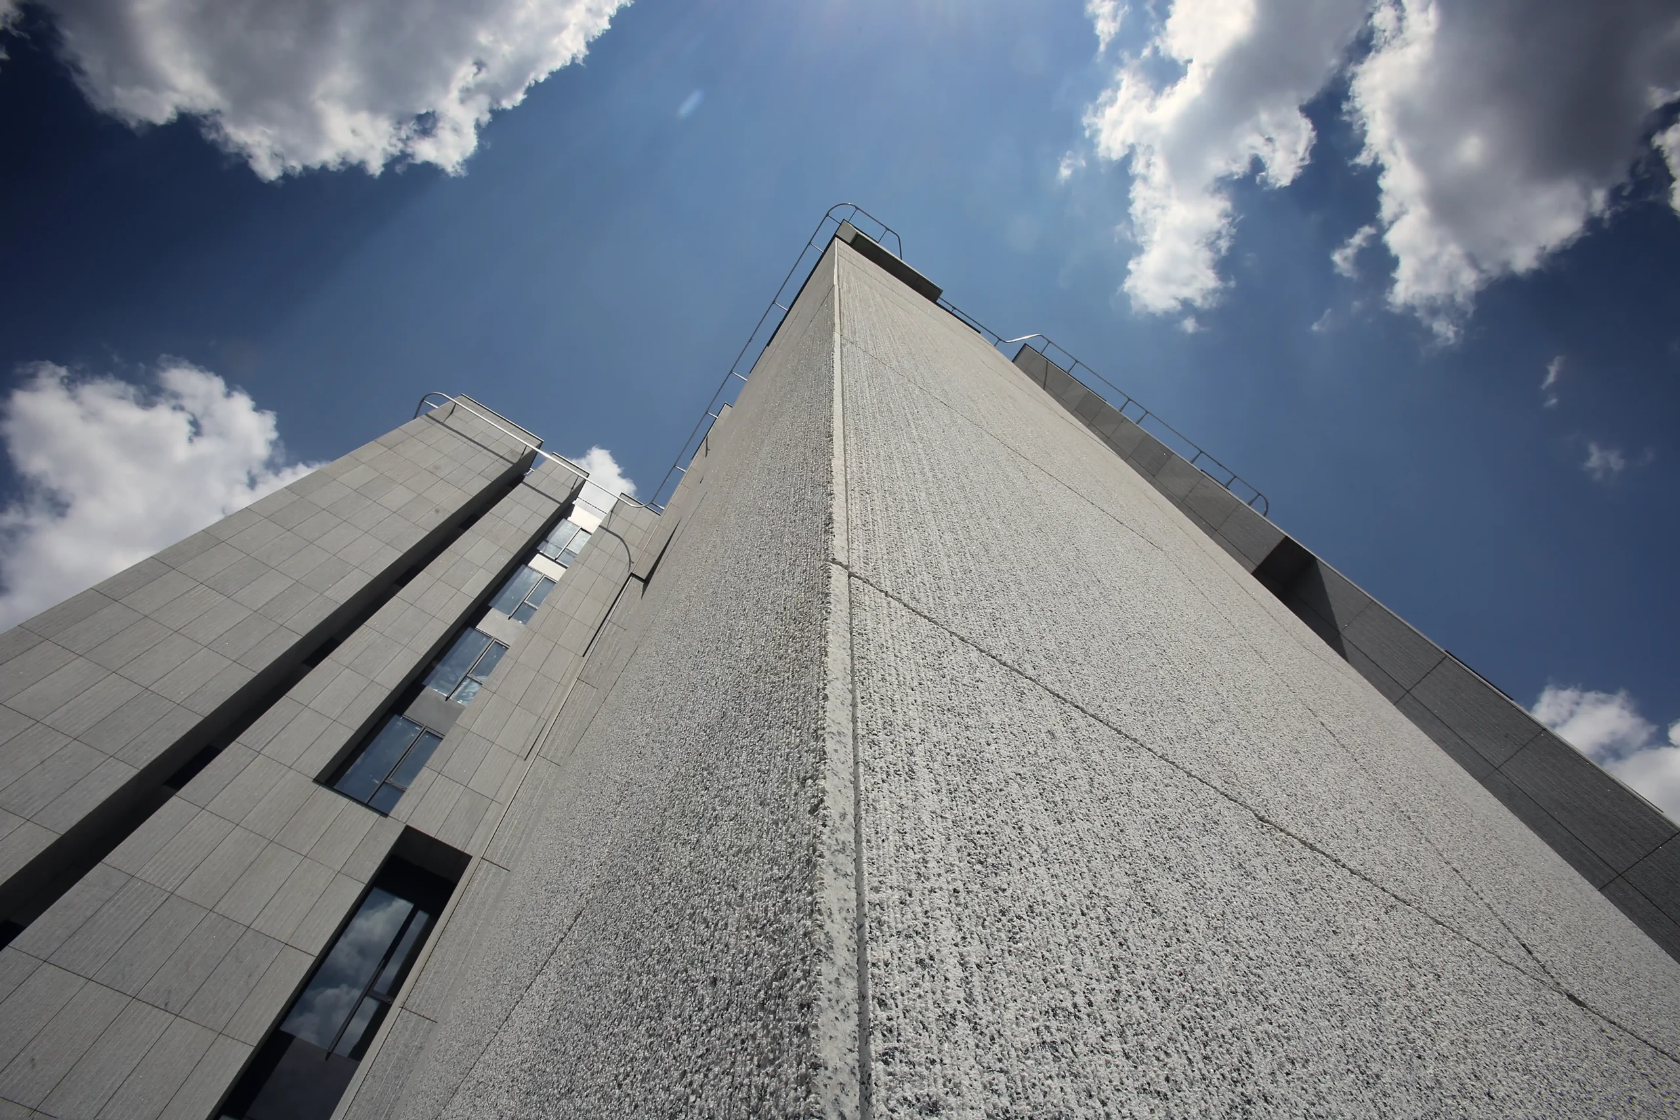
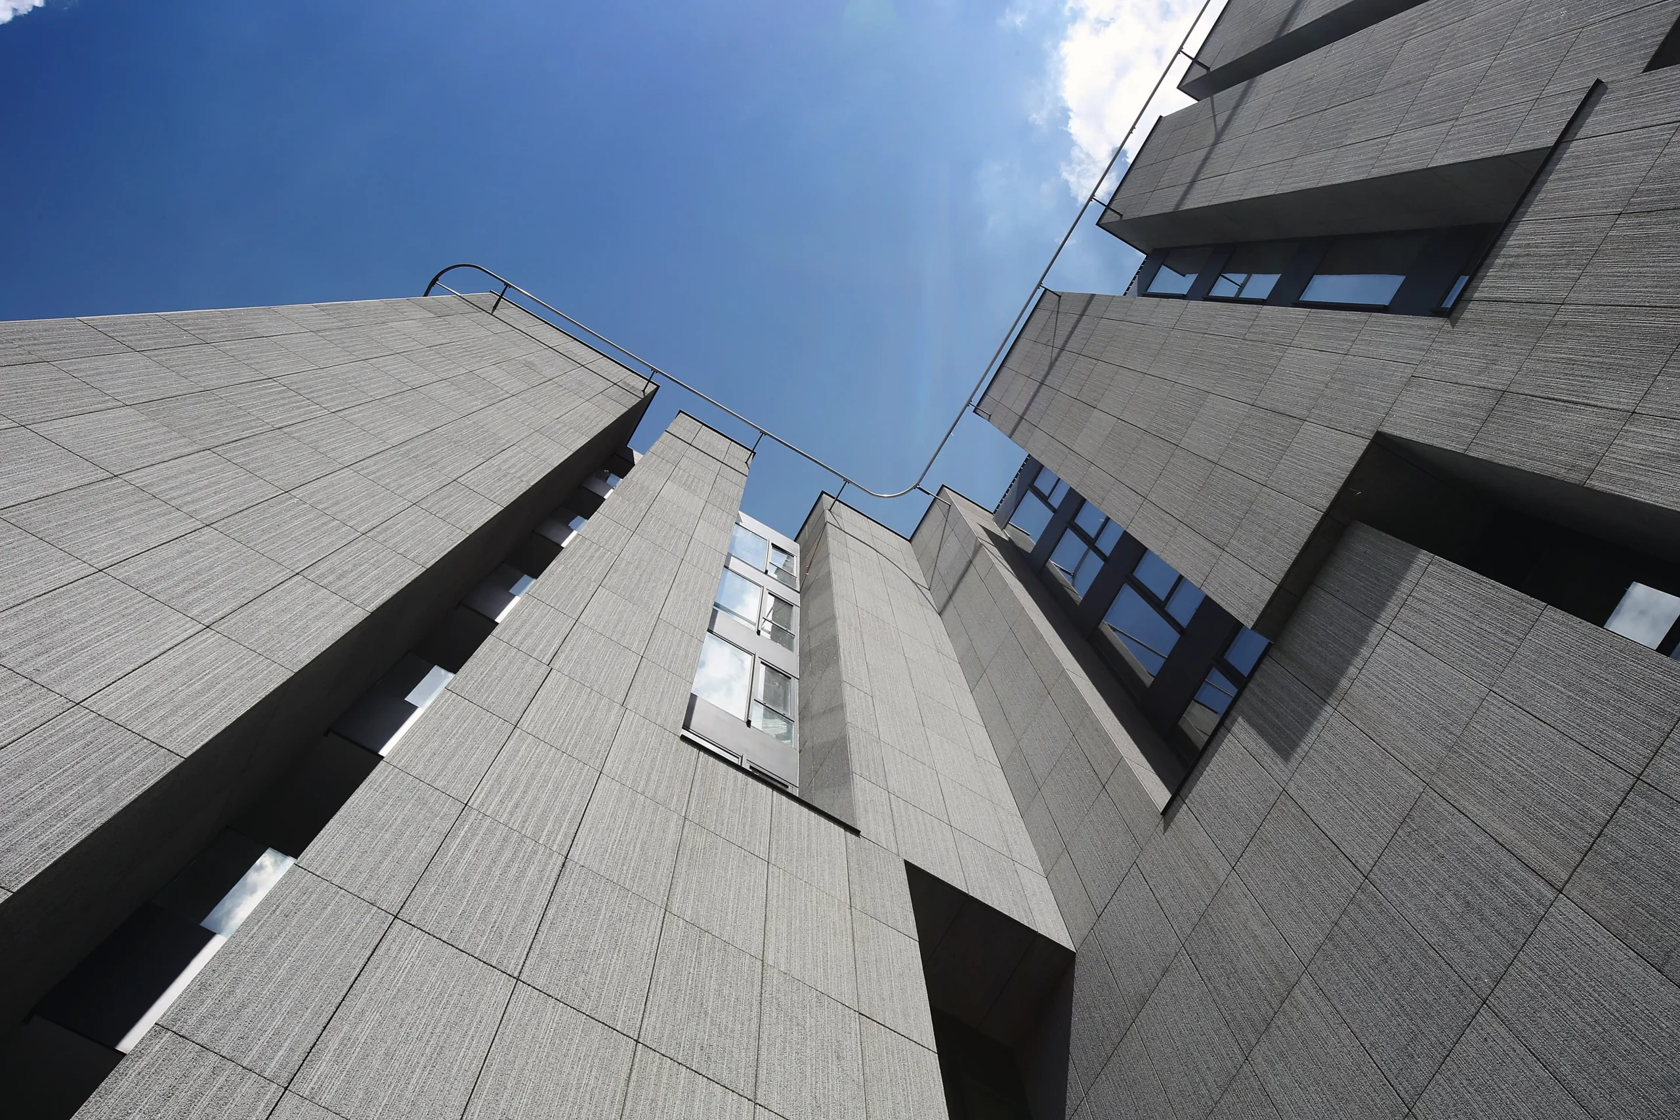
El revestimiento de grandes superficies verticales crea una envolvente de fuerte presencia, donde la textura lineal del material enfatiza la altura, el ritmo y la geometría de la arquitectura. Su tonalidad gris clara establece una relación sobria con el paisaje y cambia de carácter según la incidencia de la luz.
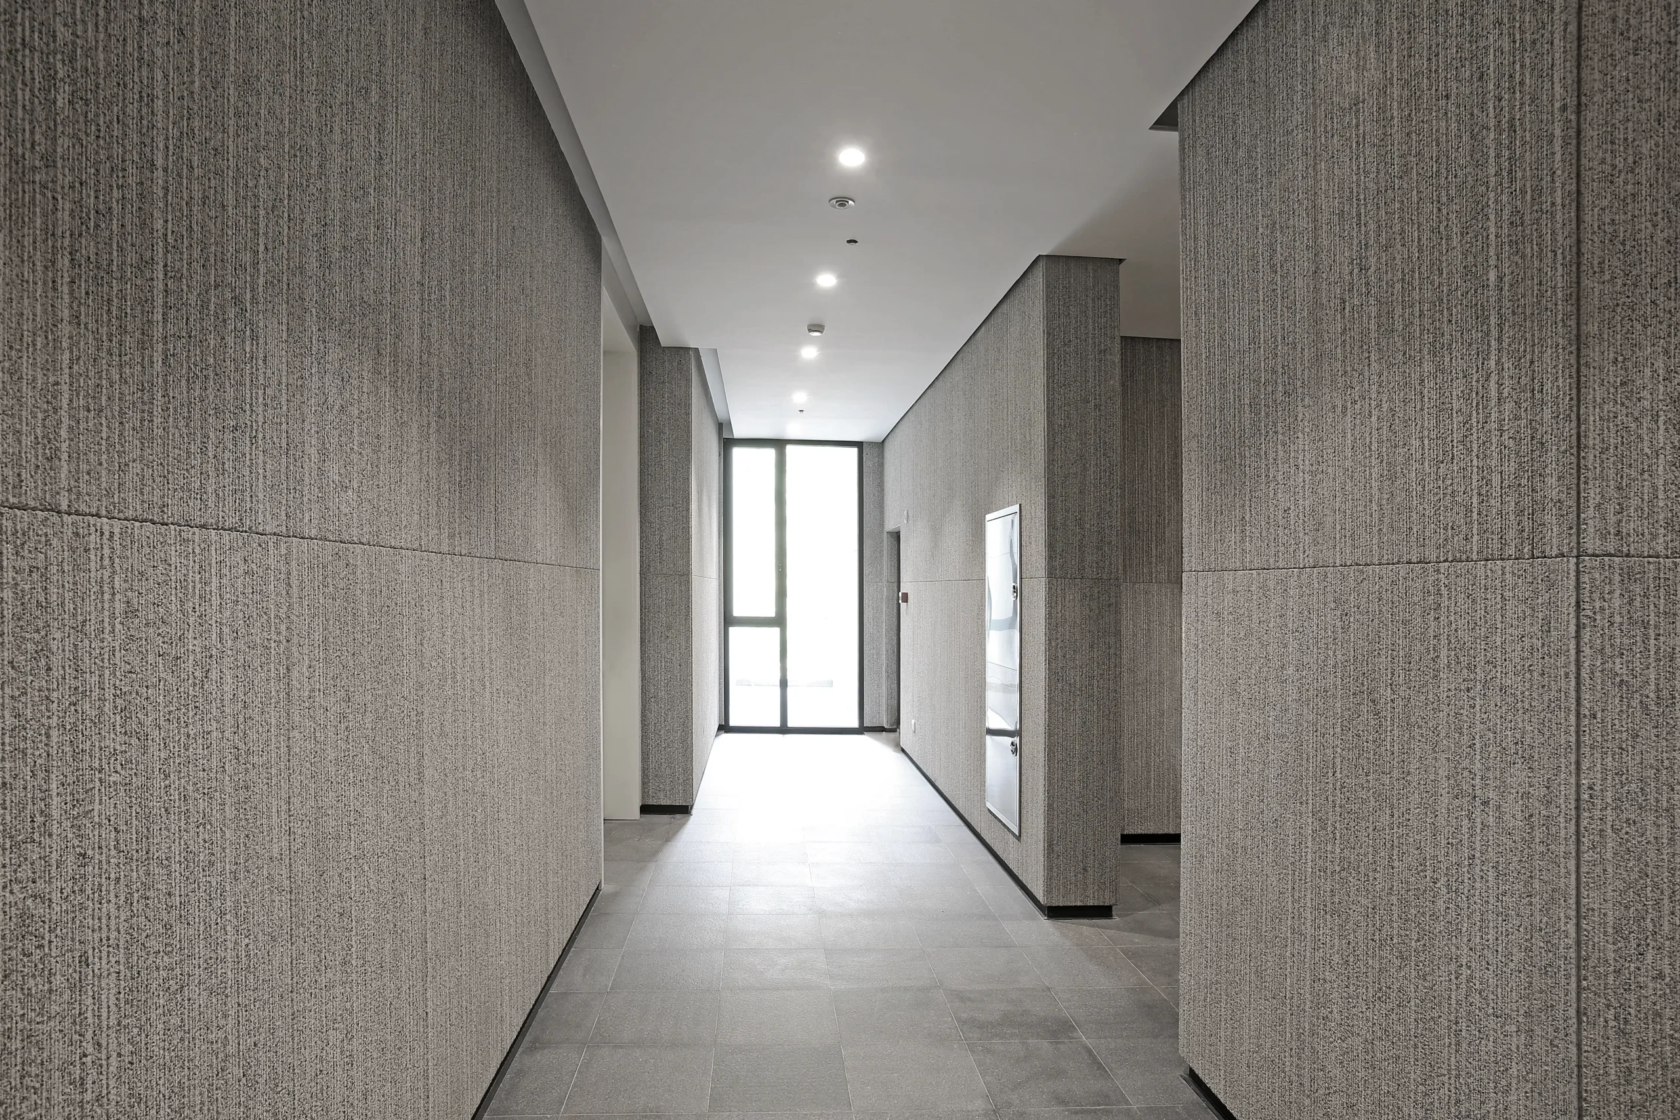
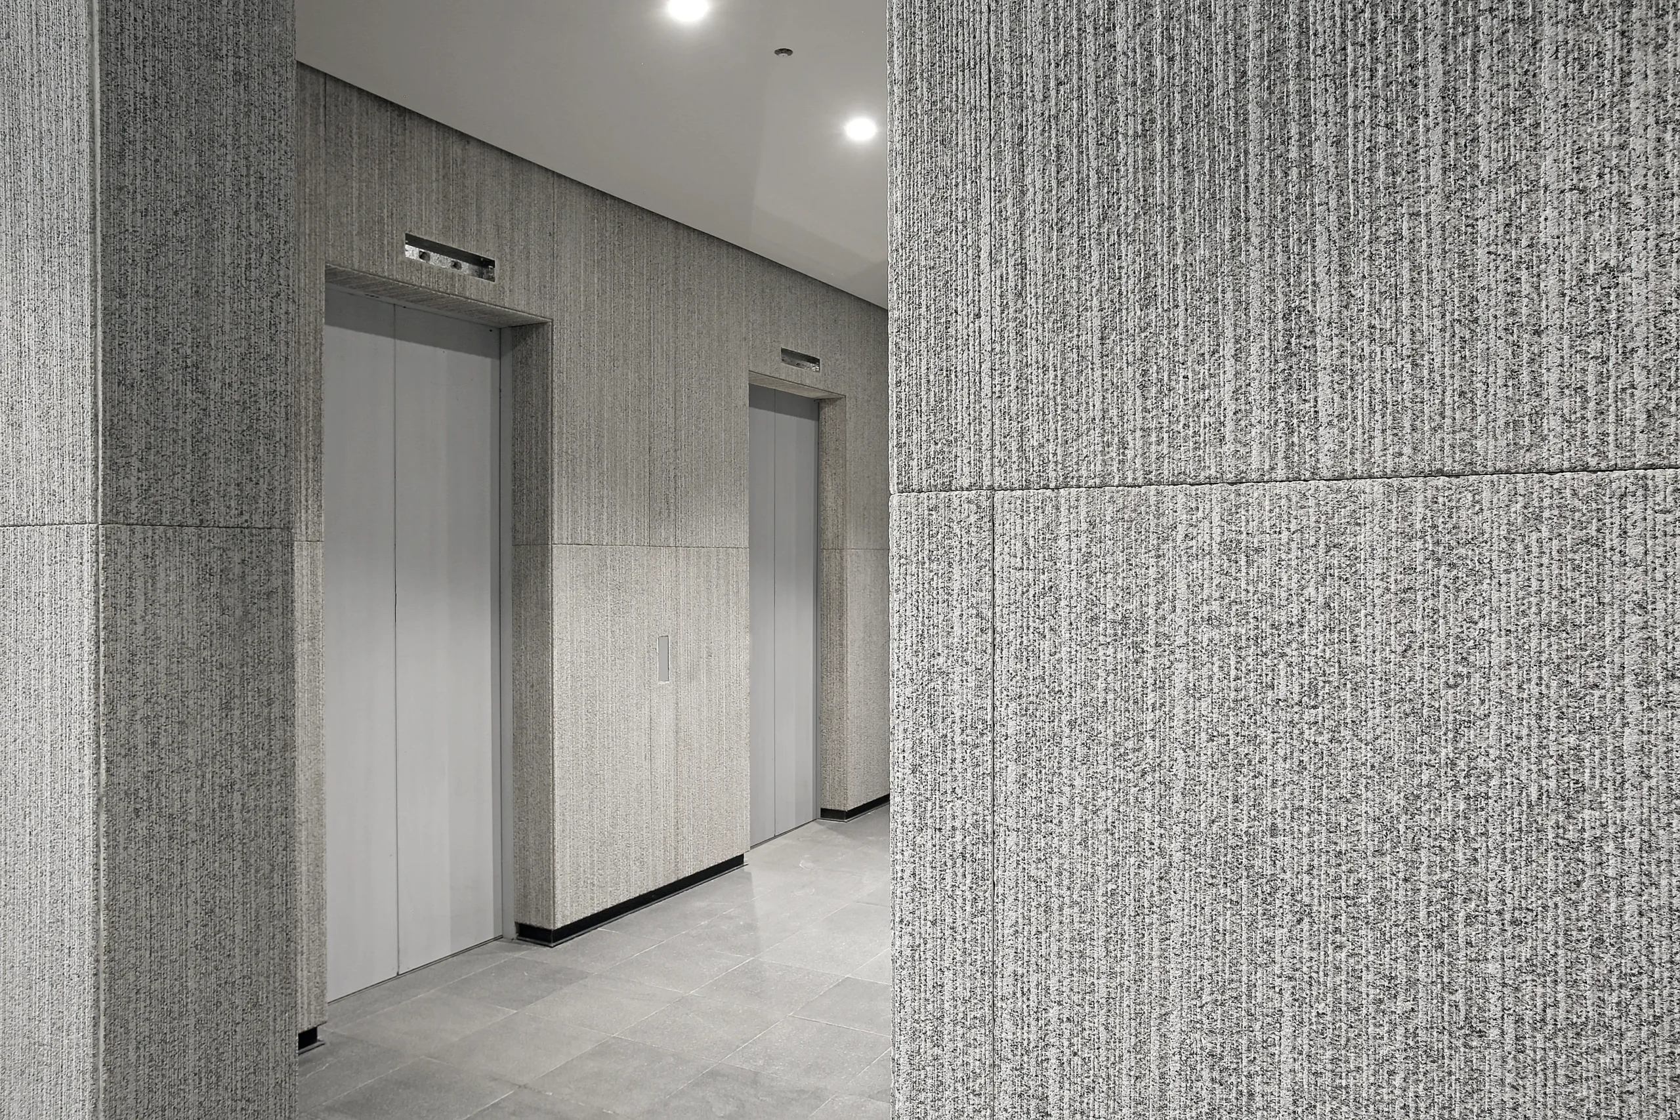
La continuidad del material desde las fachadas exteriores hacia diferentes espacios interiores refuerza la identidad del proyecto, convirtiendo la piedra en un elemento arquitectónico que aporta textura, profundidad y cohesión visual.
Darbandsar Project integrates stone as a defining element of a contemporary building set within a dramatic mountainous landscape.
Large-scale vertical cladding creates a powerful architectural envelope, where the material's linear texture emphasizes height, rhythm, and geometry. Its light gray tonality establishes a restrained relationship with the surrounding landscape while revealing different expressions as natural light changes throughout the day.
The continuity of the material from exterior façades into selected interior spaces reinforces the project's identity, transforming stone into an architectural element that brings texture, depth, and visual cohesion.
02 / DETALLESDETAILS
03 / GALERÍAGALLERY

SIGUIENTE PASONEXT STEP
Explora los materiales utilizados o conversa con nuestro equipo.Explore the materials used or speak with our team.

